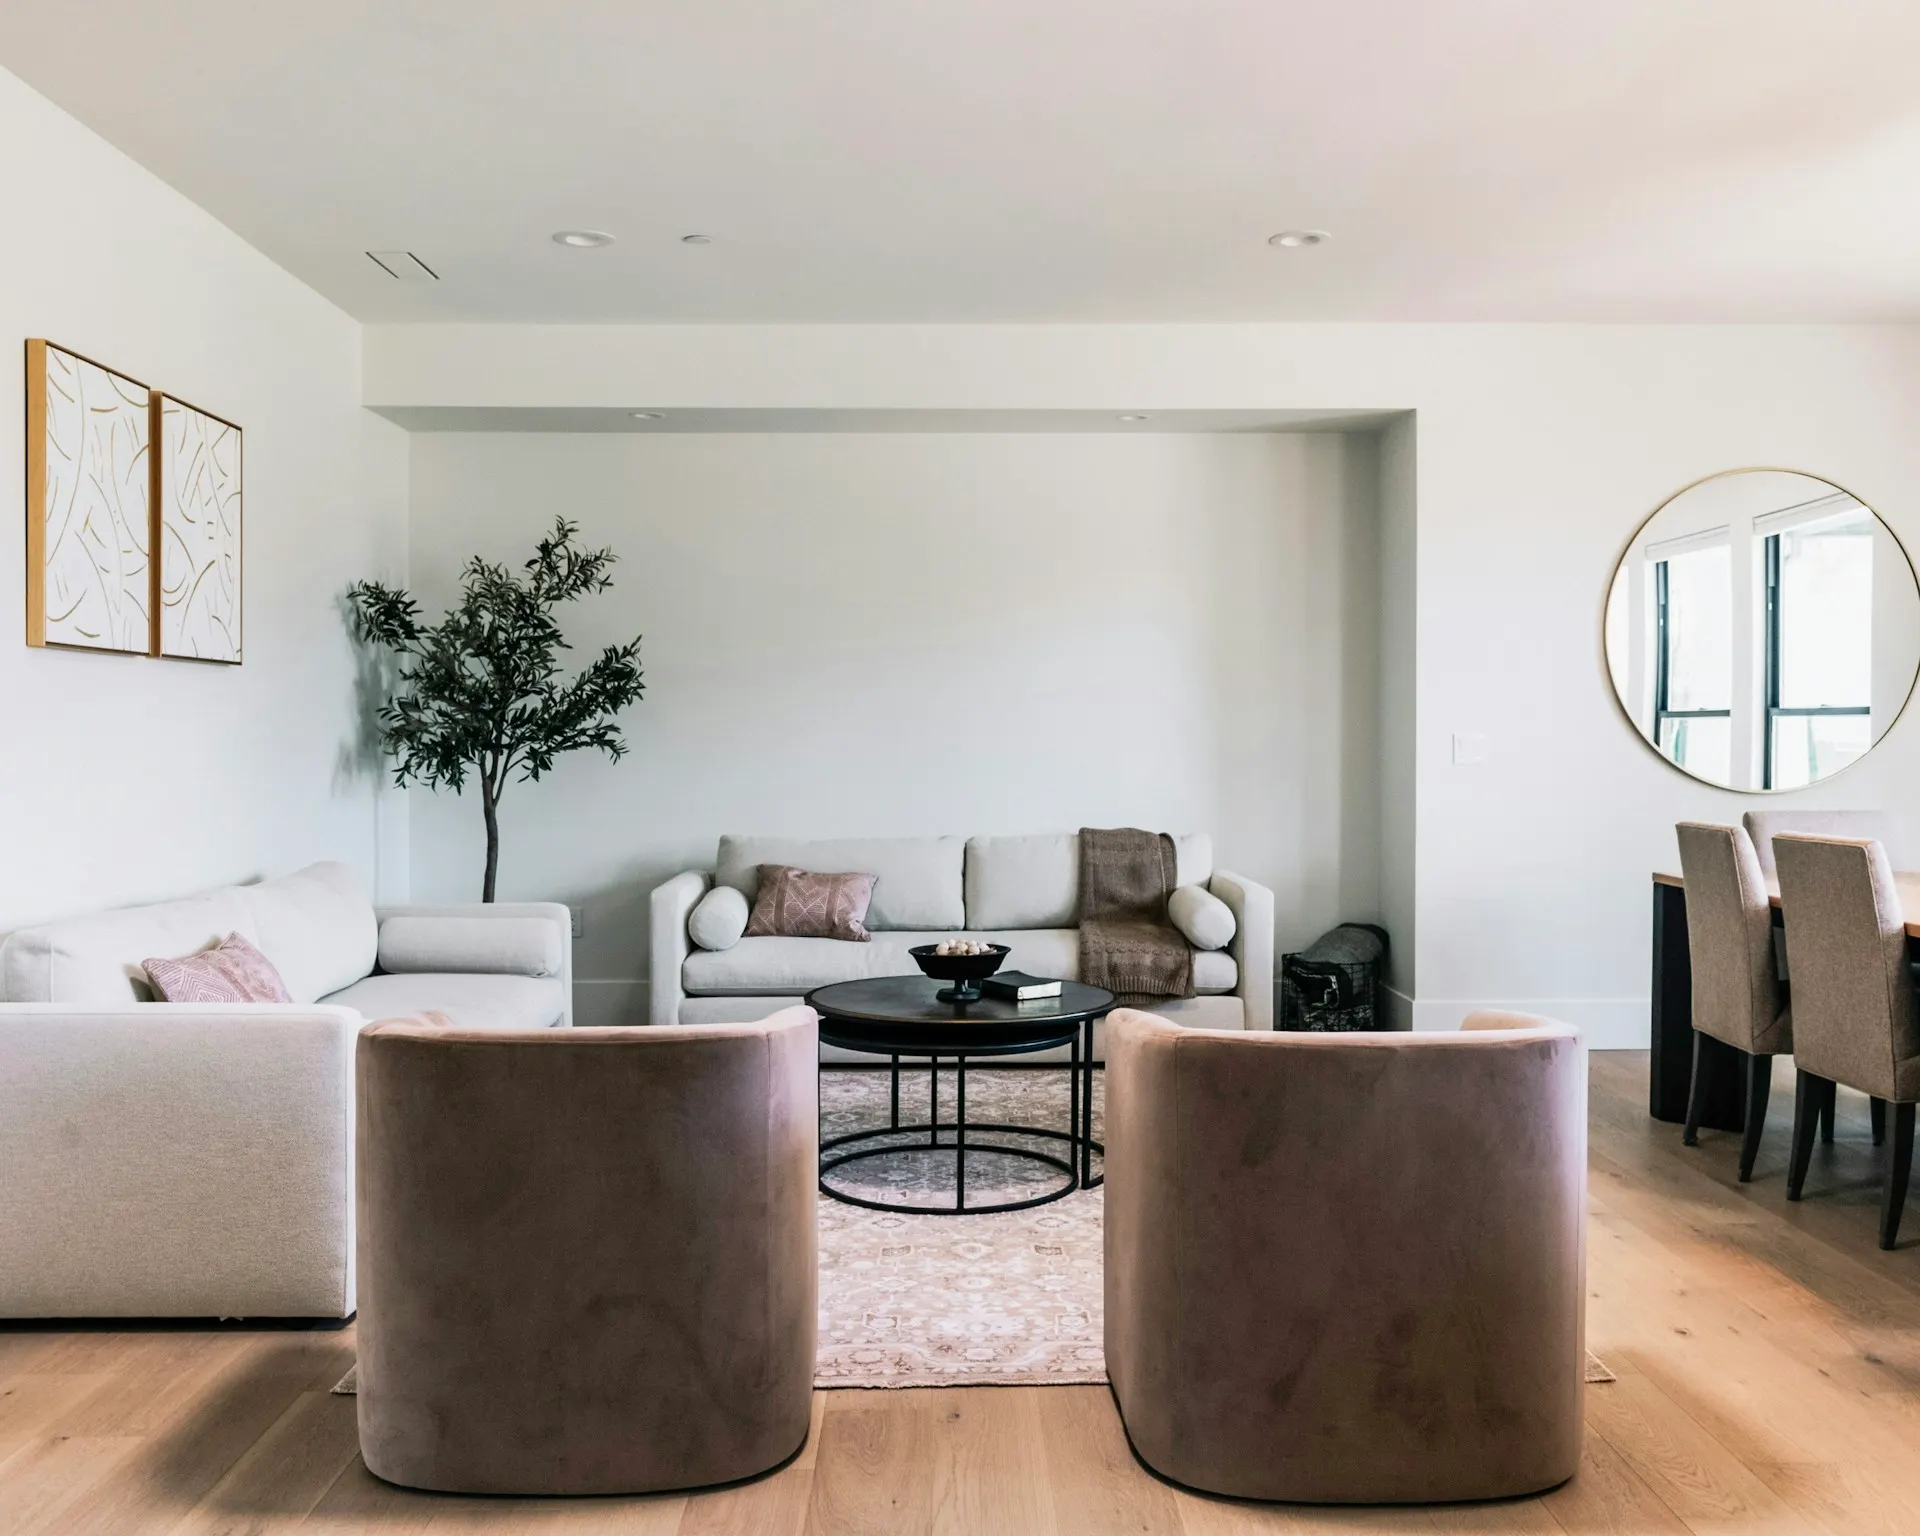
Residential spaces
Homes that support everyday routines, personal expression, and room to grow.
Interior. Architecture. Build.
One integrated process.
From concept to completion.
01 / The studio
Good design connects the way a space looks with the way it works. We bring Interior, Architecture, and Build into one integrated process.
Fewer gaps between separate vendors. More consistency from the first sketch to the final detail. Spaces shaped around the people and businesses that use them.
02 / Connected disciplines
Functional interior environments designed around how people live, work, and interact.
02Architecture developed around context, proportion, circulation, function, and long-term use.
03Turning design decisions into physical spaces with controlled execution and transparent progress.
03 / Project collection
A preview of the project collection. Entries and stock photographs below are clearly marked placeholders, awaiting real project stories.
04 / Function comes first
Where you pause. How you move. What you need within reach. A space should respond to daily life with as much care as it responds to the eye.
Our design philosophyStock photography · visual reference
05 / A continuous flow
A conversation about your space, routines, ambitions, and constraints.
A site survey and a clear brief connect priorities, layout, and budget.
Concepts develop into an intentional spatial direction.
Details, materials, drawings, and budget are aligned before building.
Construction and installation progress through coordinated quality checks.
We review the completed space together and prepare for handover.
06 / Behind the process
See how decisions become details.
And how details become a space.
Site measurement + brief
Reference imagery — real documentation pendingDrawings + materials + workshop
Reference imagery — real documentation pending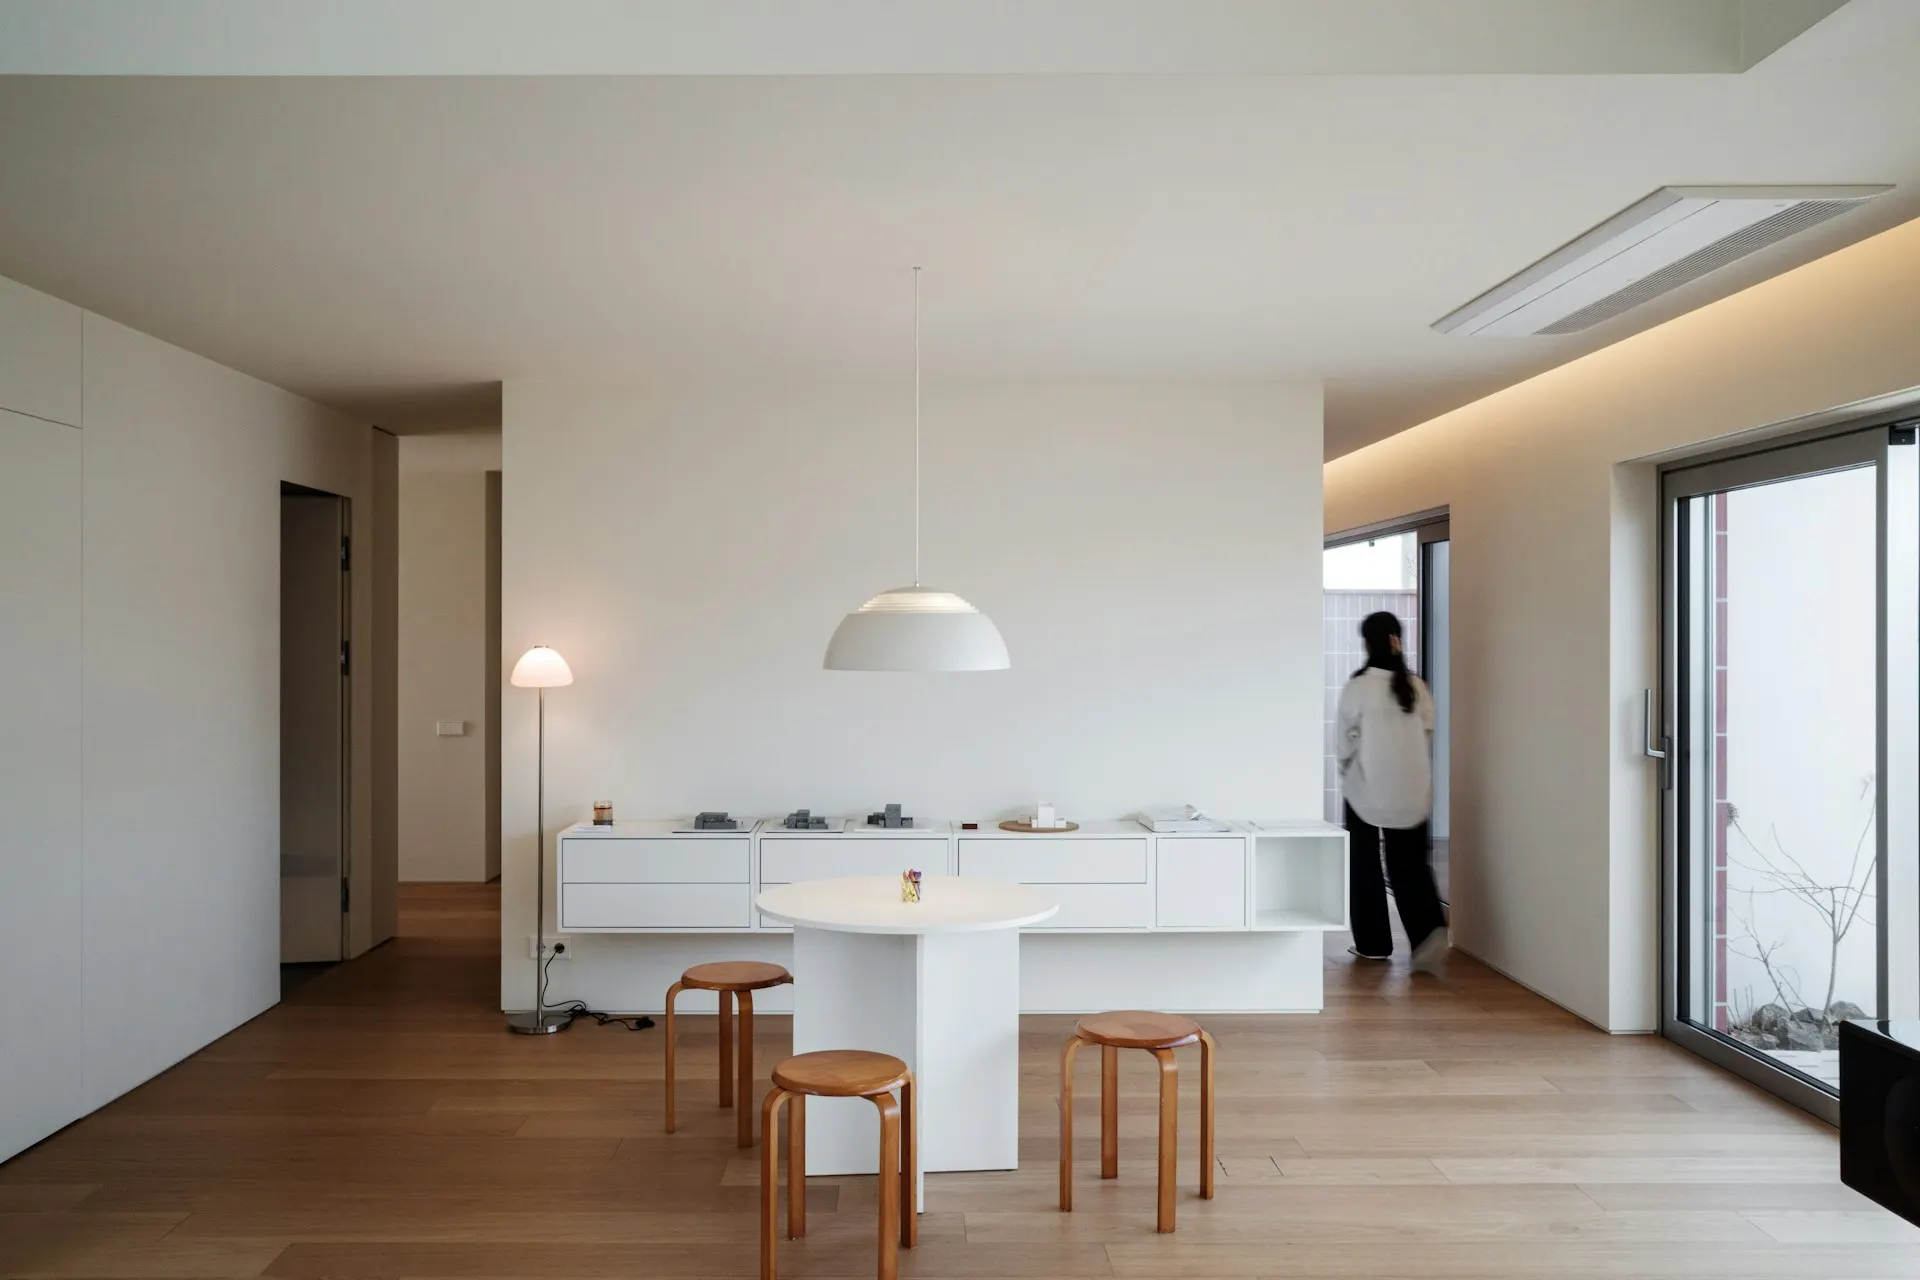
Construction + installation + handover
Reference imagery — real documentation pendingThis preview does not represent a real before-and-after transformation. Real site photographs, drawings, workshop, and installation records will replace these references.
07 / Built around you
Interior + Architecture + Build, with connected decisions at every stage.
Beautiful spaces that work for real life.
A clear conversation about how your project develops.
Design decisions resolved with real construction in mind.
08 / Life & business
Homes that support everyday routines, personal expression, and room to grow.
Spaces where living and business may share an address. We consider customer experience, circulation, privacy, and commercial function as parts of the same brief.
Based in Jakarta, with a focus on West Jakarta and surrounding areas. For projects further afield and property-agent partnerships, let’s discuss the fit.
Tell us about your spaceClient perspectives
Testimonial placeholder — approved client stories will appear here. No sample client quotes are presented.
A new beginning
Let’s turn the idea into a space that works.