Interior + Architecture + Build
Three disciplines. One direction.
From a room to a building, every decision is part of a larger whole.
01 / Interior Design
Interior
Functional interior environments designed around how people live, work, and interact.
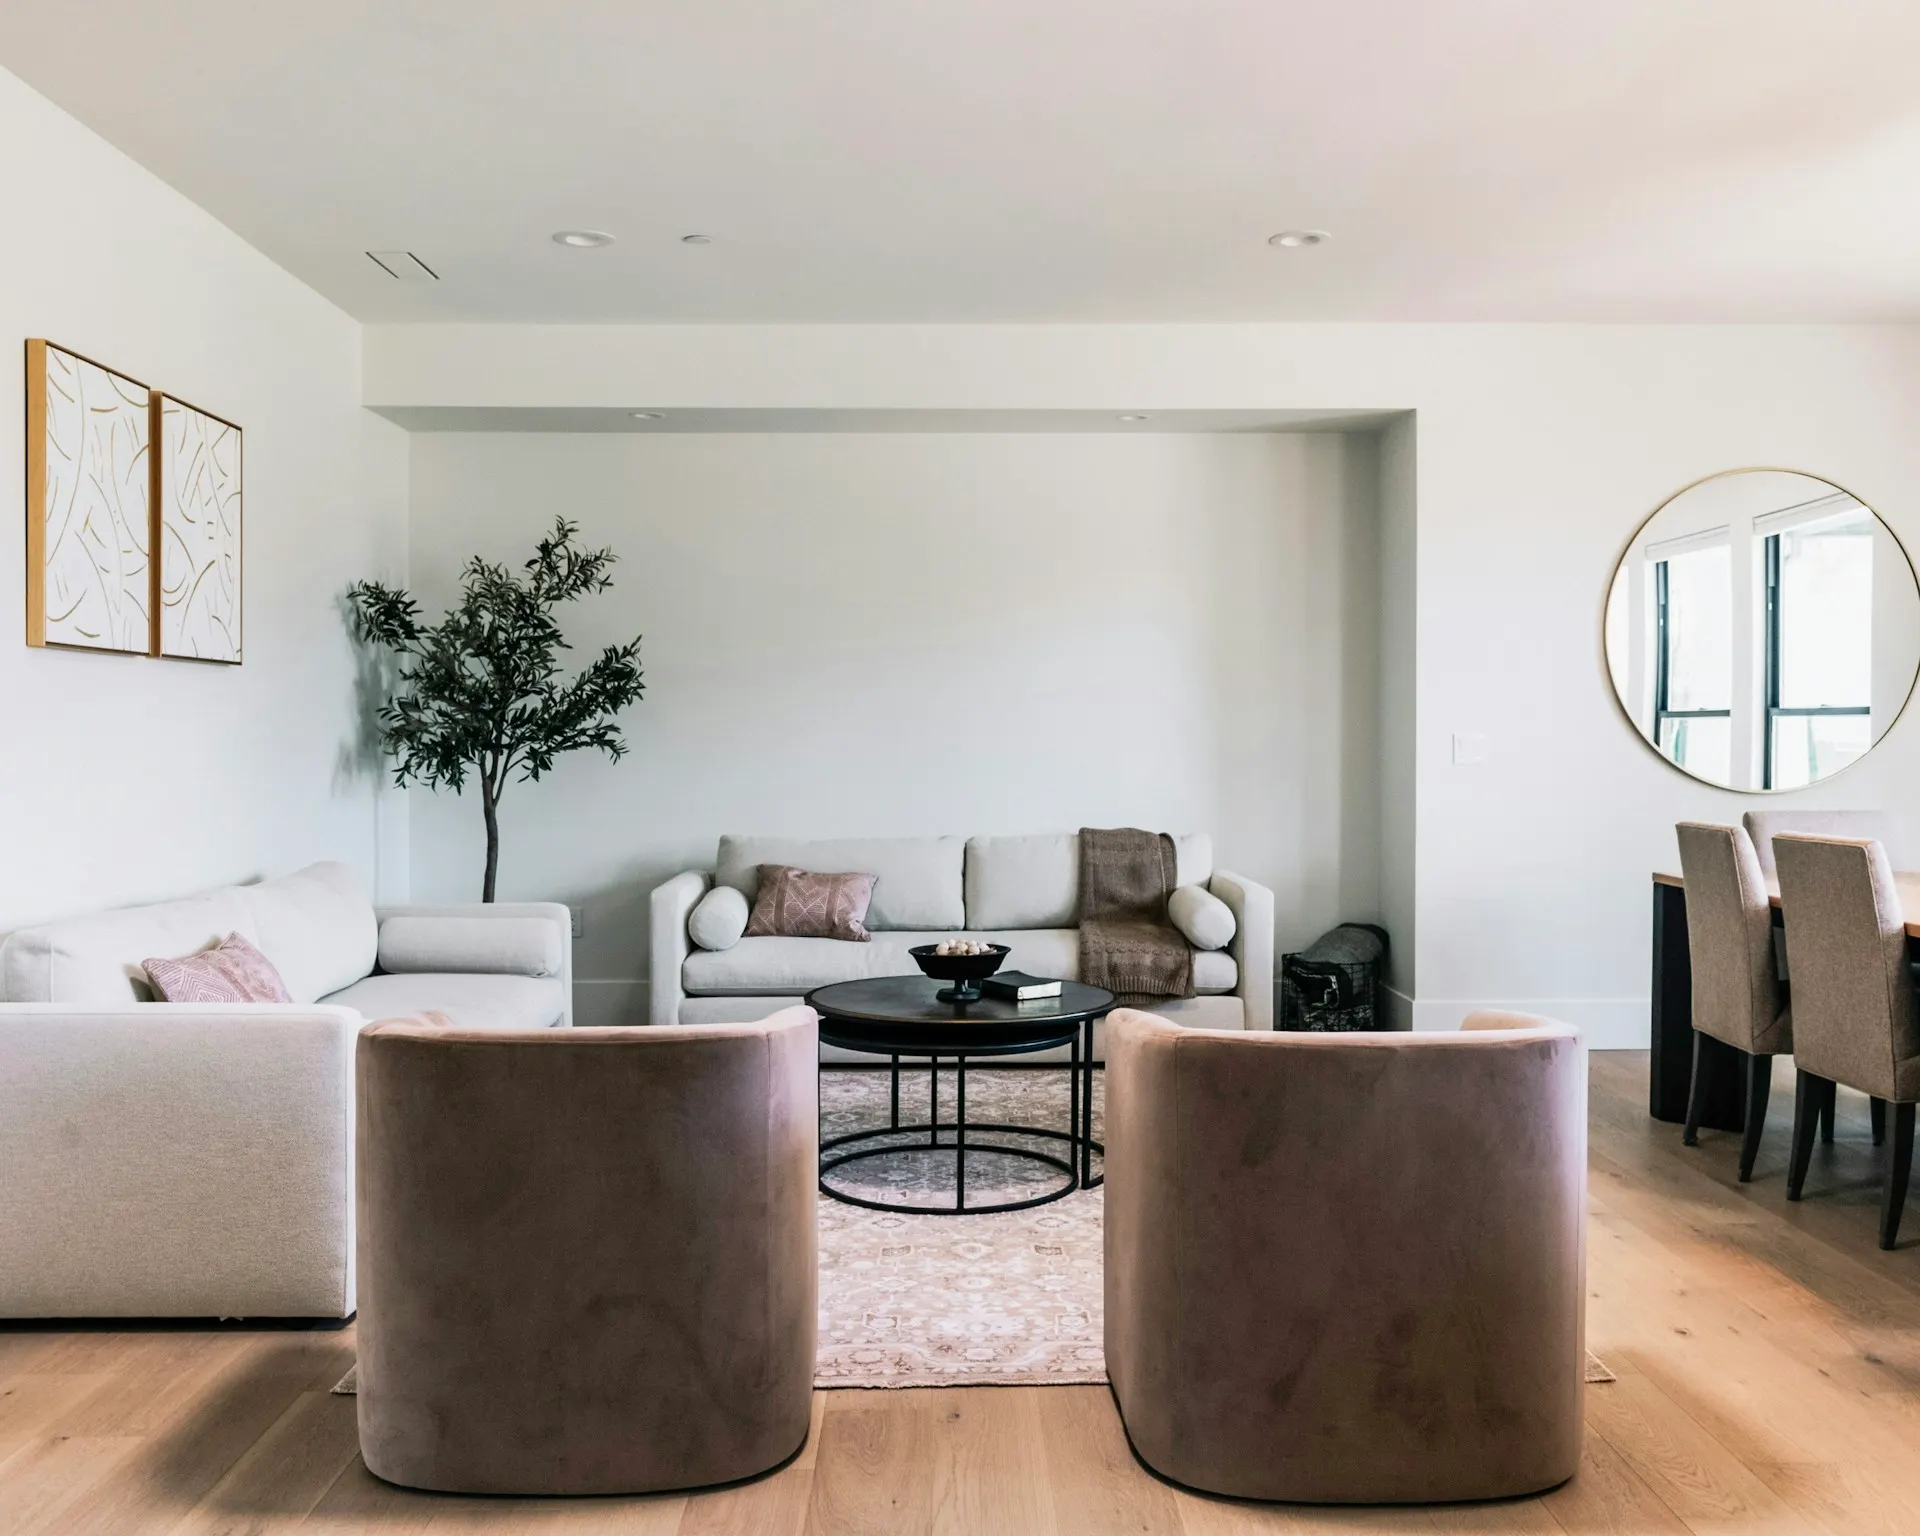
Stock photography · visual reference
Who it is for
Homeowners, business owners, and property partners planning an interior.
How we work
We start with routines and requirements, then connect layout, light, storage, finishes, and details.
Expected deliverables
- Spatial planning and concept direction
- Interior design drawings and visual references
- Material and finish selections
- Coordination with construction requirements
The final scope and deliverables are agreed for each project. Fees and timelines are discussed after understanding your brief.
02 / Architecture Design
Architecture
Architecture developed around context, proportion, circulation, function, and long-term use.
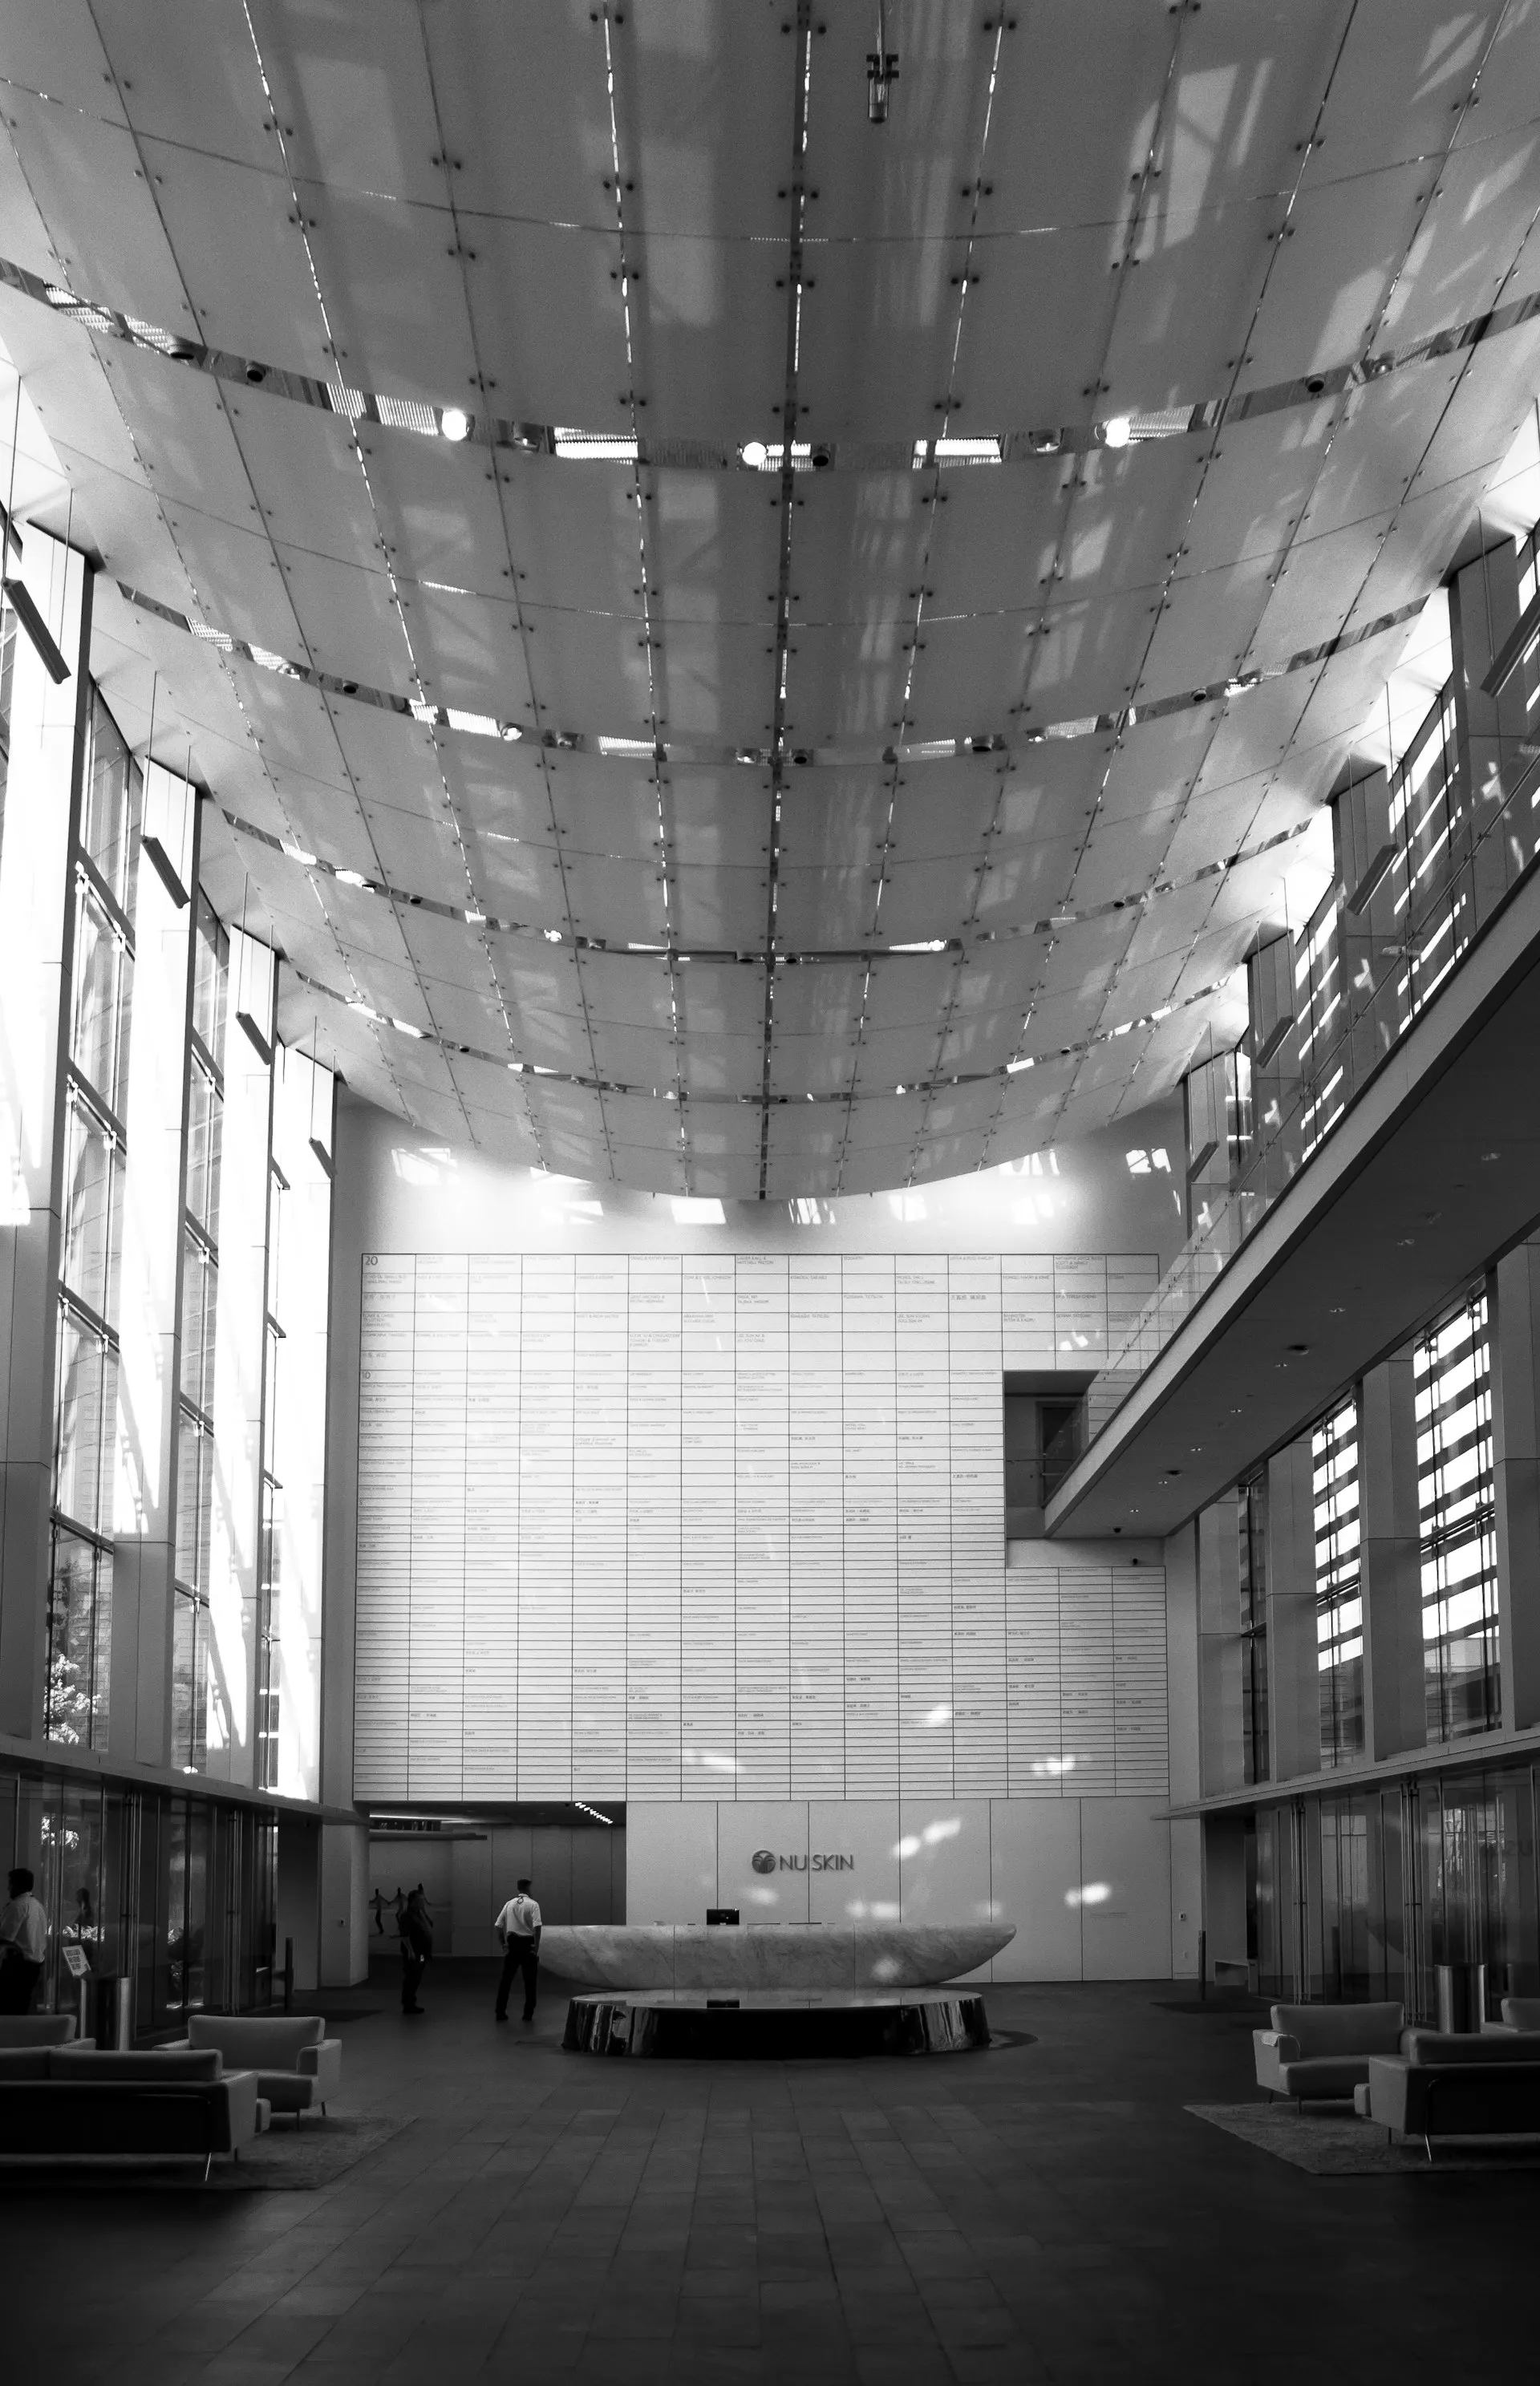
Stock photography · visual reference
Who it is for
Clients planning a home, commercial space, or ruko with an architectural brief.
How we work
We study the site and brief, develop the spatial concept, and resolve the design through coordinated drawings.
Expected deliverables
- Site and brief review
- Architectural concept and layout
- Design development drawings
- Coordination of interior and building requirements
The final scope and deliverables are agreed for each project. Fees and timelines are discussed after understanding your brief.
03 / Build / Construction
Build
Turning design decisions into physical spaces with controlled execution and transparent progress.
Stock photography · visual reference
Who it is for
Clients ready to move from an agreed design into construction and installation.
How we work
We align scope, materials, and budget before work begins, then communicate progress through quality checks and handover.
Expected deliverables
- Agreed construction scope and schedule
- Material and installation coordination
- Progress updates and quality reviews
- Completion review and handover documentation
The final scope and deliverables are agreed for each project. Fees and timelines are discussed after understanding your brief.
A new beginning
Have a space
in mind?
Let’s turn the idea into a space that works.